
Shelly Walters
REALTOR®, S.0049375


BEDS3
BATHS2 full 1 partial
SQUARE FEET2,043
MLS#2825262
STATUSActive
PROPERTY TYPEResidential - Single Family
SUBDIVISIONPioneer Oquendo 4B
Property Description
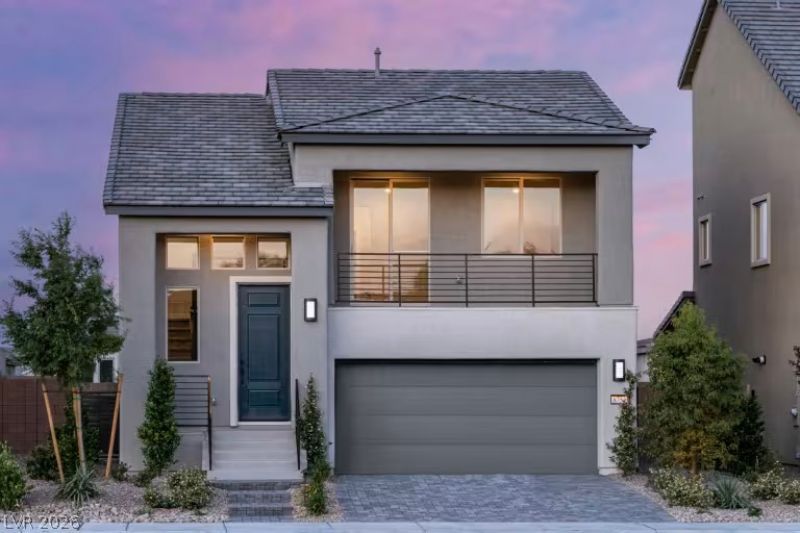
PULTE NEW CONSTRUCTION (BARNET - LOT 13) PALDONA AT PIONEER IN SOUTHWEST ***Ask the sales team for Incentives, Currently Offering $31,000 FINANCING INCENTIVES with PMC*** Discover the popular Barnet floor plan, featuring 3 bedrooms and a distinctive two-story split-level design that combines style, functionality, and flexibility. The second floor serves as the heart of the home, offering a spacious kitchen that seamlessly flows into the main living and entertaining areas, creating an open-concept space perfect for gathering with family and friends. The private primary suite is also located on the second floor, thoughtfully separated from the secondary bedrooms to provide added privacy and comfort. This unique layout offers the perfect balance of everyday living, entertaining, and personal retreat. Ideal for buyers seeking a modern, low-maintenance home with flexible living spaces and contemporary design. Conveniently located in the heart of Southwest Las Vegas, just minutes from IKEA, The Bend, Durango Casino & Resort, premier shopping, dining, and entertainment, with easy access to the 215 Beltway.
Property Features
Property Type: Residential - Single Family
Cooling: Electric, ENERGY STAR Qualified Equipment, High Effi
Garage: 2
Heating: Central, Gas, Zoned
Home Style: Two Story
Lot Size: 0.09 Acres
Roof Type: Pitched, Tile
Stories: 2.0
Taxes: $5,300
Year Built: 2026
Amenities
Bathroom on Main Level
Bedroom on Main Level
Full Bath on Main Level
None
Programmable Thermostat
Private Yard
IrrigationSprinklers
Feature Descriptions
Appliances: Dishwasher, ENERGY STAR Qualified Appliances, Disposal, Gas Range, Gas Water Heater, Microwave, Tankless Water Heater
Fencimg: Block, Back Yard
Flooring: Carpet, Tile
HOA Fee: 55/ Monthly
Laundry: Gas Dryer Hookup, Main Level, Laundry Room
Lot: Cul-De-Sac, Drip Irrigation/Bubblers, Desert Landscaping, Landscaped, Sprinklers Timer, < 1/4 Acre
Parcel#: 163-34-121-013
Parking: Attached, Finished Garage, Garage, Garage Door Opener, Inside Entrance, Private
Parking Notes: Attached, Finished Garage, Garage, Garage Door Opener
Sewer: Public Sewer
Utilities: Cable Available, Underground Utilities
Water: Public
Window: Double Pane Windows, Low-Emissivity Windows
Room Sizes
Loft: 14 X 13
Great Room: 17 X 13
Dining Room: 19 X 18
Bedroom 3: 12 X 11
Bedroom 2: 12 X 11
Primary Bedroom: 16 X 13
Local Schools
High School: Durango
Middle School: Sawyer Grant
Elementary School: Rogers, Lucille S.,Rogers, Lucille S.
Listed By / Shown By
Listed By
Agency Name: Xpand Realty & Property Mgmt
Agency Contact: (702) 308-9670
Agent Name: Paul Conforte

Shown By
Agent Name: Shelly Walters
Agent Phone: Cell: (702) 491-9979
Agency Title: Wardley Real Estate

Estimate Your Payment
Estimated Payment
$ 2,620.49 per month $2,024.24 Principal & Interest $441.67 Property Tax $154.58 Homeowner's InsuranceChange Payment Information

Shelly Walters
S.0049375
Cell: (702) 491-9979
Fax: (702) 731-4181
Voice Mail: (702) 491-9979
Email Me


"GLVAR MLS deems information realiable but not guaranteed."
Listing data compilation and photo(s) © 2026 Greater Las Vegas Association of REALTORS® MLS , All Rights Reserved.
Privacy Policy / DMCA Notice / ADA Accessibility


This site is hosted, designed and copyright
© 1994 - 2026 by
Delta Media Group, Inc. -- Patent Pending --
Agent License Information: S.0049375
7529 Bay Leaf Avenue | MLS# 2825262
This single family home located at 7529 Bay Leaf Avenue , Las Vegas, NV 89113 is currently listed for sale with an asking price of $530,000. This property was built in 2026 and has 3 bedrooms and 2 full and 1 partial baths with 2043 sq. ft. Bay Leaf Avenue is located in the Pioneer Oquendo 4B subdivision. Search Pioneer Oquendo 4B real estate on www.sdwalters.com today.