
Shelly Walters
REALTOR®, S.0049375


BEDS4
BATHS3 full 1 partial
SQUARE FEET2,522
MLS#2823260
STATUSActive
PROPERTY TYPEResidential - Single Family
SUBDIVISIONWest End Aka Farm Shaumber
Property Description
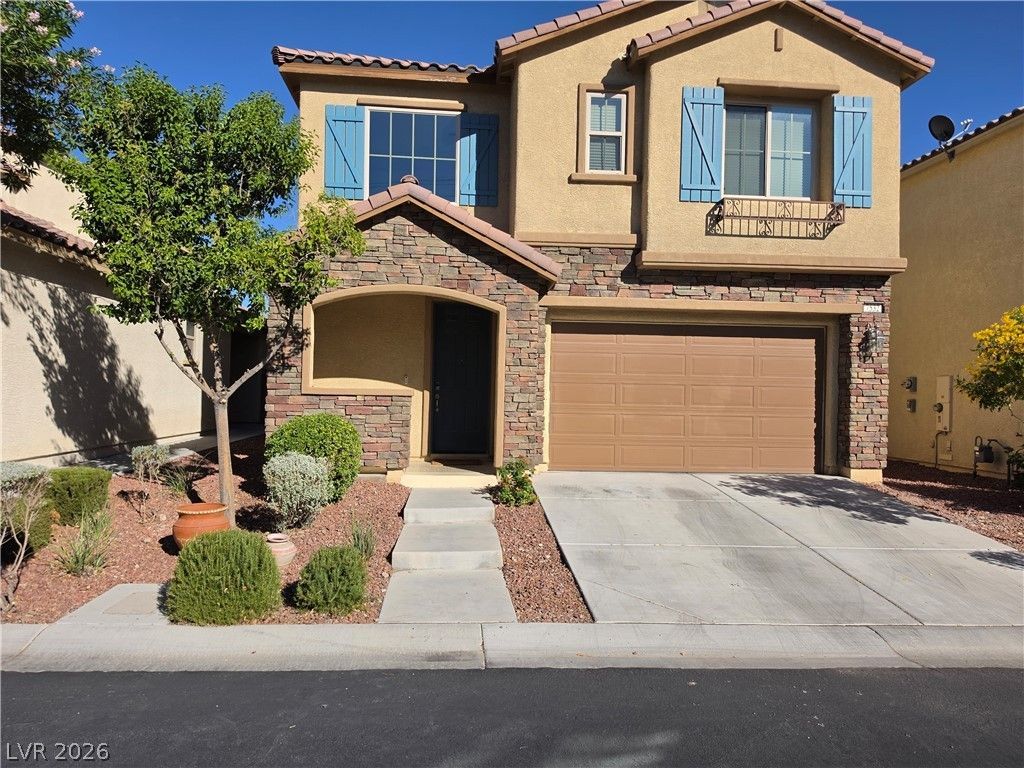
This home is situated in the coveted Providence community, which offers parks and recreation, close proximity to shopping, freeways and so much more! This home is a true multi generational home with primary bedrooms and baths both upstairs and downstairs. Two separate laundry areas. Every bedroom has access to a bathroom. This home features 9 foot ceilings up and down, ceiling fans/light fixtures in each room, custom kitchen cabinets, hardwood and tile flooring. Washer, dryer, refrigerator, R/O filtering system and water softener included. Water heater replaced three years ago. Jack-N-Jill bathroom connects two upstairs bedrooms. Balcony off of the upstairs primary room offers partial views of the valley below. Dual ovens, granite counters and large walk-in pantry in kitchen. The home is equipped with solar panels that greatly offset power bills. Solar PPA must be assumed by buyer. If you're looking for a home that has it all, look no further!
Property Features
Property Type: Residential - Single Family
Cooling: Central Air, Electric
Garage: 2
Heating: Central, Gas
Home Style: Two Story
Lot Size: 0.10 Acres
Roof Type: Tile
Stories: 2.0
Taxes: $4,332
Year Built: 2015
Amenities
Bathroom on Main Level
Bedroom on Main Level
Ceiling Fan(s)
Primary Downstairs
Window Treatments
Balcony
Barbecue
Porch
IrrigationSprinklers
Feature Descriptions
Appliances: Built-In Electric Oven, Double Oven, Dryer, Dishwasher, Disposal, Microwave, Refrigerator, Water Softener Owned, Water Purifier, Washer
Association Amenities: Park
Fencimg: Block, Back Yard
Flooring: Hardwood, Tile
HOA Fee: 150/ Quarterly
Laundry: Gas Dryer Hookup, Main Level, Laundry Room, Upper Level
Lot: Drip Irrigation/Bubblers, Landscaped, Rocks, < 1/4 Acre
Parcel#: 126-13-314-025
Parking: Attached, Finished Garage, Garage, Inside Entrance, Open
Parking Notes: Attached, Finished Garage, Garage, Inside Entrance, Op
Patio/Porch: Balcony, Porch
Sewer: Public Sewer
Special View Info: City
Utilities: Cable Available, Underground Utilities
Water: Public
Window: Blinds, Double Pane Windows, Window Treatments
Room Sizes
Dining Room: 6 X 15
Family Room: 15 X 15
Bedroom 3: 11 X 12
Bedroom 2: 10 X 12
Primary Bedroom: 16 X 16
Primary Bedroom: 13 X 15
Primary Bedroom: 13 X 15
Local Schools
High School: Centennial
Middle School: Escobedo Edmundo
Elementary School: Bozarth, Henry & Evelyn,Bozarth, Henry &
Listed By / Shown By
Listed By
Agency Name: Home Quest Inc
Agency Contact: 702-303-8995
Agent Name: Marlon D. Waite

Shown By
Agent Name: Shelly Walters
Agent Phone: Cell: (702) 491-9979
Agency Title: Wardley Real Estate

Estimate Your Payment
Estimated Payment
$ 2,560.38 per month $2,043.34 Principal & Interest $361.00 Property Tax $156.04 Homeowner's InsuranceChange Payment Information

Shelly Walters
S.0049375
Cell: (702) 491-9979
Fax: (702) 731-4181
Voice Mail: (702) 491-9979
Email Me


"GLVAR MLS deems information realiable but not guaranteed."
Listing data compilation and photo(s) © 2026 Greater Las Vegas Association of REALTORS® MLS , All Rights Reserved.
Privacy Policy / DMCA Notice / ADA Accessibility


This site is hosted, designed and copyright
© 1994 - 2026 by
Delta Media Group, Inc. -- Patent Pending --
Agent License Information: S.0049375
7532 Abby View Street | MLS# 2823260
This single family home located at 7532 Abby View Street , Las Vegas, NV 89166 is currently listed for sale with an asking price of $535,000. This property was built in 2015 and has 4 bedrooms and 3 full and 1 partial baths with 2522 sq. ft. Abby View Street is located in the West End Aka Farm Shaumber subdivision. Search West End Aka Farm Shaumber real estate on www.sdwalters.com today.