
Shelly Walters
REALTOR®, S.0049375


BEDS2
BATHS2 full
SQUARE FEET1,023
MLS#2825099
STATUSActive
PROPERTY TYPERental - Condominium
SUBDIVISIONRain Tree Condo
Property Description
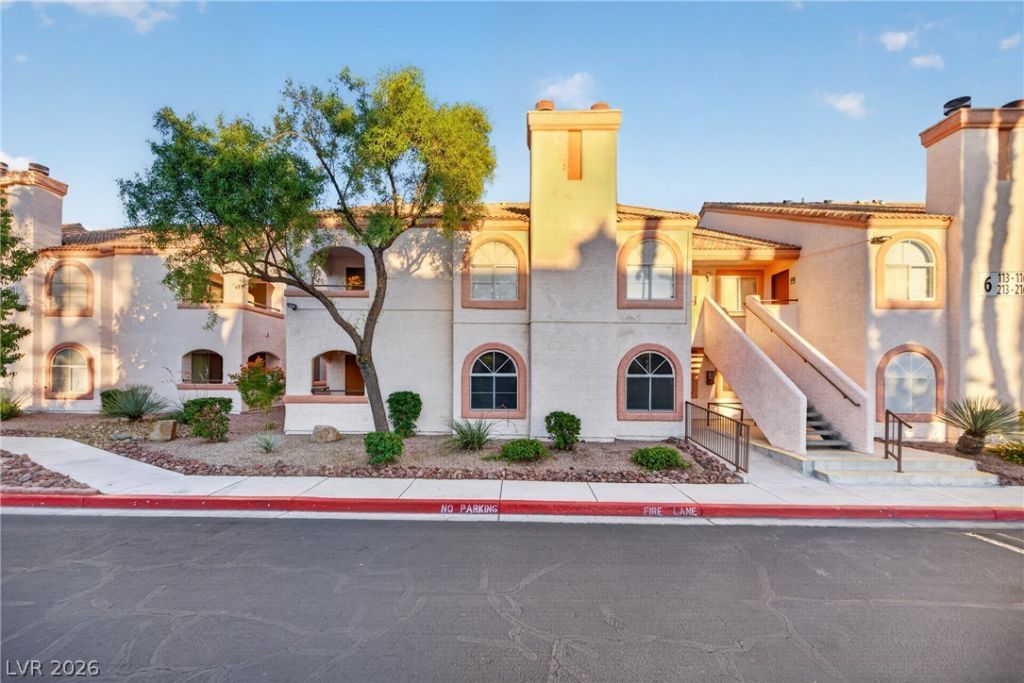
Available for lease! Stylishly 2 bedroom, 2 bath first-floor condo in a gated community with a pool and covered parking. Ground level entry means no stairs to climb. The open living area features a wood-slat accent wall with a working gas fireplace, arched windows, and easy-care flooring throughout and a sliding glass door that leads to your private patio.The kitchen is move-in ready, with granite countertops, a tile backsplash, stainless steel appliances including a gas range, microwave, and refrigerator. Plenty of cabinet space and a full-size washer and dryer are included in the unit. Bathrooms include upgaded sinks, granite countertops, brushed gold fixtures and hardware, marble-look tile flooring, with a dual-head shower system.Enjoy gated entry, covered parking, and a well-kept community pool . Close to shopping, dining, and major roads throughout Las Vegas. Small pets allowed. Schedule your showing today.
Property Features
Property Type: Rental - Condominium
Cooling: Central Air, Electric
Fireplaces: 1
Heating: Central, Gas
Home Style: Two Story
Roof Type: Tile
Stories: 2.0
Year Built: 1991
Amenities
Bathroom on Main Level
Bedroom on Main Level
Primary Downstairs
None
Feature Descriptions
Appliances: Dryer, Dishwasher, Disposal, Gas Oven, Gas Range, Microwave, Refrigerator, Washer/Dryer, Washer/DryerAllInOne, Washer
Association Amenities: Pool
Community Features: Pool
Days on Site: 8
Exterior: Stucco
Fencimg: None
Fireplace: Gas, Living Room
Flooring: Linoleum, Vinyl
Laundry: Electric Dryer Hookup, Gas Dryer Hookup, Main Level
Parcel#: 163-15-414-026
Parking: Assigned, Covered, Guest
Parking Notes: Assigned, Covered, Guest
Pool: Community
Swimming Pool: Yes
Utilities: Cable Not Available
Room Sizes
Primary Bathroom: 5 X 10
Kitchen: 8 X 13
Bedroom 2: 11 X 12
Primary Bedroom: 12 X 12
Local Schools
High School: Spring Valley HS
Middle School: Guinn Kenny C.
Elementary School: Bryan, Roger M.,Bryan, Roger M.
Listed By / Shown By
Listed By
Agency Name: More Realty Incorporated
Agency Contact: rickypalaciosgroup@gmail.com
Agent Name: Ricardo Palacios Zaldana

Shown By
Agent Name: Shelly Walters
Agent Phone: Cell: (702) 491-9979
Agency Title: Wardley Real Estate


Shelly Walters
S.0049375
Cell: (702) 491-9979
Fax: (702) 731-4181
Voice Mail: (702) 491-9979
Email Me


"GLVAR MLS deems information realiable but not guaranteed."
Listing data compilation and photo(s) © 2026 Greater Las Vegas Association of REALTORS® MLS , All Rights Reserved.
Privacy Policy / DMCA Notice / ADA Accessibility


This site is hosted, designed and copyright
© 1994 - 2026 by
Delta Media Group, Inc. -- Patent Pending --
Agent License Information: S.0049375
7570 W Flamingo Road , Unit 115 | MLS# 2825099
This property located at 7570 W Flamingo Road , Unit 115, Las Vegas, NV 89147 is currently listed for rent with an asking price of $1,425 / Monthly. Search Las Vegas real estate on www.sdwalters.com today.