
Shelly Walters
REALTOR®, S.0049375


BEDS4
BATHS3 full 1 partial
SQUARE FEET2,971
MLS#2825333
STATUSActive
PROPERTY TYPERental - Single Family
SUBDIVISIONWoodbridge 1 At Pinnacle Peaks Amd
Property Description
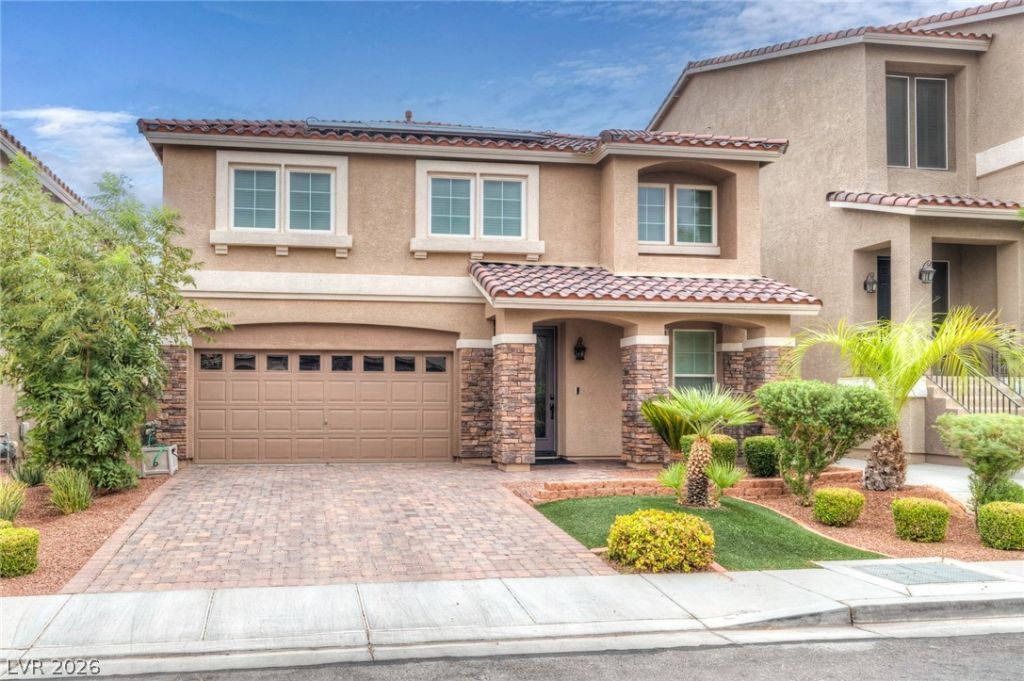
2 Story home located in Coronado Ranch. This beautiful property welcomes you with a formal living room that flows seamlessly into the formal diningroom. The spacious, open-concept kitchen overlooks the massive family room and features granite countertops, abundant storage, stainless steel appliances, and a charming garden window. The spacious primary suite is privately separated from the other bedrooms and offers dual sinks, oversized walk-in closets, and a beautifully customized shower. Additionally, all secondary bedrooms are generously sized, offering exceptional comfort and space. One bedroom can serve as a second primary suite, complete with a spacious walk-in closet and private en-suite bathroom. Renter's insurance required. Total rent amount of: $3,127 consists of $2,900 rent, $179 for solar, and $48 for trash and sewer. Pet restrictions: 1 pet only under 10lbs.
Property Features
Property Type: Rental - Single Family
Cooling: Central Air, Electric,2 Units
Garage: 2
Heating: Central, Gas, Multiple Heating Units
Home Style: Two Story
Lot Size: 0.11 Acres
Roof Type: Tile
Stories: 2.0
Year Built: 2017
Amenities
Bathroom on Main Level
Ceiling Fan(s)
Half Bath on Main Level
Window Treatments
Feature Descriptions
Appliances: Built-In Gas Oven, Dryer, Dishwasher, Gas Cooktop, Disposal, Microwave, Refrigerator, Washer/Dryer, Washer/DryerAllInOne, Washer
Exterior: Frame, Stucco
Fencimg: Block, Full
Flooring: Carpet, Luxury Vinyl Plank, Tile
Laundry: Gas Dryer Hookup, Main Level, Laundry Room
Parcel#: 176-14-114-011
Parking: Garage, Private
Parking Notes: Garage, Private
Utilities: Cable Available
Window: Blinds
Room Sizes
Living Room: 13 X 14
Family Room: 25 X 17
Dining Room: 10 X 8
Bedroom 4: 12 X 14
Bedroom 3: 12 X 10
Bedroom 2: 20 X 12
Primary Bedroom: 18 X 16
Local Schools
High School: Sierra Vista High
Middle School: Canarelli Lawrence & Heidi
Elementary School: Fine, Mark L.,Fine, Mark L.
Listed By / Shown By
Listed By
Agency Name: Infinite Realty & Investments
Agency Contact: 702-868-2889
Agent Name: Jamie L. Gillette

Shown By
Agent Name: Shelly Walters
Agent Phone: Cell: (702) 491-9979
Agency Title: Wardley Real Estate


Shelly Walters
S.0049375
Cell: (702) 491-9979
Fax: (702) 731-4181
Voice Mail: (702) 491-9979
Email Me


"GLVAR MLS deems information realiable but not guaranteed."
Listing data compilation and photo(s) © 2026 Greater Las Vegas Association of REALTORS® MLS , All Rights Reserved.
Privacy Policy / DMCA Notice / ADA Accessibility


This site is hosted, designed and copyright
© 1994 - 2026 by
Delta Media Group, Inc. -- Patent Pending --
Agent License Information: S.0049375
8194 Duncan Peak Court | MLS# 2825333
This property located at 8194 Duncan Peak Court , Las Vegas, NV 89139 is currently listed for rent with an asking price of $3,127 / Monthly. Search Las Vegas real estate on www.sdwalters.com today.