
Shelly Walters
REALTOR®, S.0049375


BEDS4
BATHS3 full
SQUARE FEET2,564
MLS#2820757
STATUSActive
PROPERTY TYPEResidential - Single Family
SUBDIVISIONButler Estate Aka Alexander Durango
Property Description
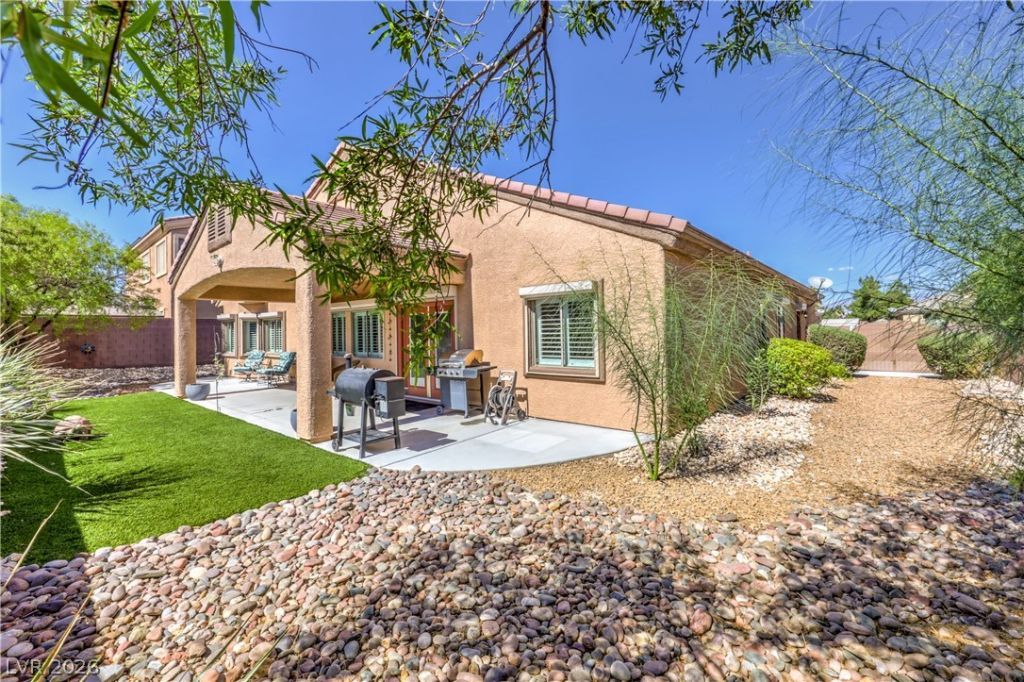
Contemporary home on a premium cul-de-sac homesite in the gated community of Butler Estates. Attractive landscaping, stone accents, a covered entry, and a double leaded glass front door make a strong first impression. The oversized lot works for a variety of needs, with RV parking behind an 8-foot gate, a covered patio, synthetic turf, and no rear neighbor for added privacy. Inside, this popular D.R. Horton floorplan offers open-concept living with vaulted ceilings, well-placed windows, and solar tubes that bring in natural light. The kitchen features white soft-close cabinetry, quartz counters, a wood-plank tile backsplash, breakfast bar, walk-in pantry, built-in desk, and a high-end stainless-steel appliance package. The family room is comfortable and spacious, with a French patio door inviting indoor-outdoor living. The primary suite is a restful retreat with a custom walk-in closet, decorative wall treatment, and spa-inspired bath with a soaking tub, glass-enclosed shower, and dual quartz vanity. A den with double glass doors and a junior suite with its own bathroom add extra room for guests, work, fitness, or hobbies. Signature upgrades include plantation shutters, two-tone paint, stone-pattern tile, wood laminate flooring, ceiling fans, surround sound, and Rolladen rolling shutters. Added conveniences consist of a water softener, reverse osmosis, recirculating hot water, and a LiftMaster MyQ garage door opener. Storage is easy with plenty of closets and Elfa shelving in the garage. Offered turnkey and fully furnished. Everything stays!
Property Features
Property Type: Residential - Single Family
Cooling: Central Air, Electric
Garage: 3
Heating: Central, Gas
Home Style: One Story
Lot Size: 0.20 Acres
Roof Type: Pitched, Tile
Stories: 1.0
Taxes: $2,915
Year Built: 2010
Amenities
Bedroom on Main Level
Ceiling Fan(s)
Primary Downstairs
Solar Tube(s)
Window Treatments
Barbecue
Porch
Patio
Private Yard
IrrigationSprinklers
Feature Descriptions
Appliances: Built-In Electric Oven, Convection Oven, Double Oven, Dryer, Dishwasher, Gas Cooktop, Disposal, Gas Water Heater, Hot Water Circulator, Microwave, Refrigerator, Water Softener Owned, Water Heater, Water Purifier, Washer
Association Amenities: Gated
Days on Site: 2
Fencimg: Block, Back Yard, RV Gate
Flooring: Laminate, Tile
HOA Fee: 140/ Monthly
Laundry: Electric Dryer Hookup, Laundry Room
Lot: Cul-De-Sac, Drip Irrigation/Bubblers, Desert Landscaping, Landscaped, No Rear Neighbors, Rocks, Synthetic Grass, Sprinklers Timer
Other Equipment: Satellite Dish
Parcel#: 138-04-412-010
Parking: Attached, Exterior Access Door, Epoxy Flooring, Finished Garage, Garage, Garage Door Opener, Inside Entrance, Private, RV Gated, RV Access/Parking, Storage, Workshop in Garage
Parking Notes: Attached, Exterior Access Door, Epoxy Flooring, Finis
Patio/Porch: Covered, Patio, Porch
Sewer: Public Sewer
Utilities: Cable Available
Water: Public
Window: Double Pane Windows, Plantation Shutters
Room Sizes
Den: 19 X 10
Bedroom 4: 12 X 11
Bedroom 3: 13 X 11
Bedroom 2: 20 X 13
Primary Bathroom: 12 X 9
Primary Bedroom: 16 X 16
Kitchen: 16 X 13
Dining Room: 16 X 10
Family Room: 27 X 16
Local Schools
High School: Centennial
Middle School: Leavitt Justice Myron E
Elementary School: Garehime, Edith,Garehime, Edith
Listed By / Shown By
Listed By
Agency Name: BHHS Nevada Properties
Agency Contact: clients@TeamCarver.com
Agent Name: Leslie S. Carver

Shown By
Agent Name: Shelly Walters
Agent Phone: Cell: (702) 491-9979
Agency Title: Wardley Real Estate

Estimate Your Payment
Estimated Payment
$ 2,873.54 per month $2,443.98 Principal & Interest $242.92 Property Tax $186.64 Homeowner's InsuranceChange Payment Information

Shelly Walters
S.0049375
Cell: (702) 491-9979
Fax: (702) 731-4181
Voice Mail: (702) 491-9979
Email Me


"GLVAR MLS deems information realiable but not guaranteed."
Listing data compilation and photo(s) © 2026 Greater Las Vegas Association of REALTORS® MLS , All Rights Reserved.
Privacy Policy / DMCA Notice / ADA Accessibility


This site is hosted, designed and copyright
© 1994 - 2026 by
Delta Media Group, Inc. -- Patent Pending --
Agent License Information: S.0049375
8327 Bowman Woods Circle | MLS# 2820757
This single family home located at 8327 Bowman Woods Circle , Las Vegas, NV 89129 is currently listed for sale with an asking price of $639,900. This property was built in 2010 and has 4 bedrooms and 3 full baths with 2564 sq. ft. Bowman Woods Circle is located in the Butler Estate Aka Alexander Durango subdivision. Search Butler Estate Aka Alexander Durango real estate on www.sdwalters.com today.