
Shelly Walters
REALTOR®, S.0049375


BEDS5
BATHS4 full 1 partial
SQUARE FEET3,946
MLS#2804017
STATUSActive
PROPERTY TYPEResidential - Single Family
SUBDIVISIONCorta Bella At Summerlin By Coleman Home
Property Description
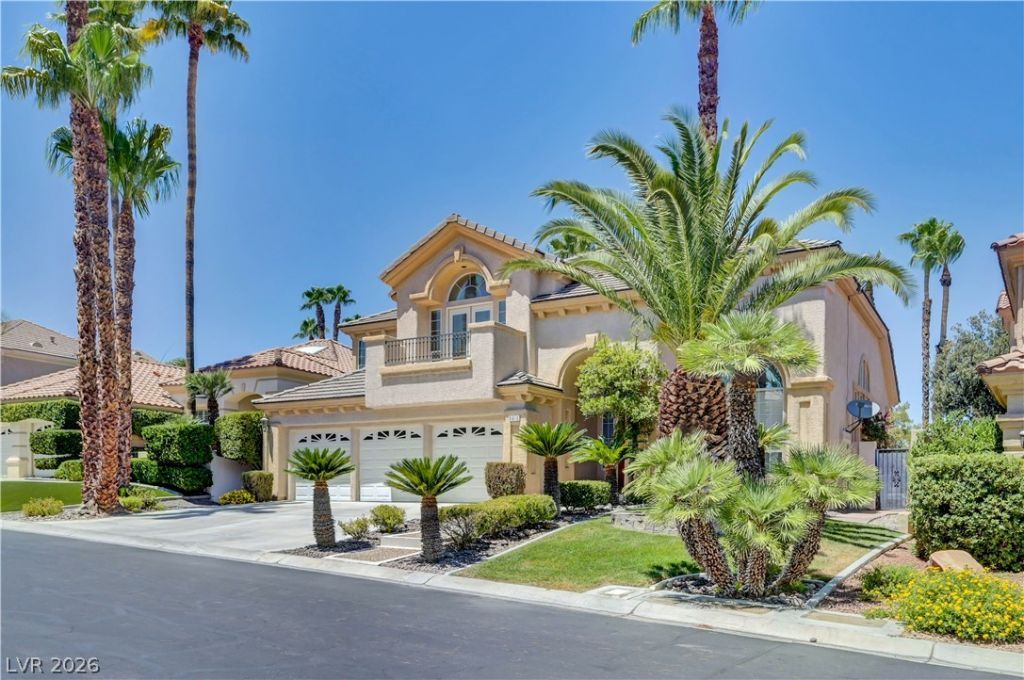
Maintained and highly upgraded home located in the prestigious guard-gated golf course community of Corta Bella in the heart of Summerlin. Situated on the TPC Golf Course, this spacious residence offers nearly 4,000 sq. ft., a 3-car garage, and a versatile floor plan with up to 5 bedrooms. The oversized first-floor room with double doors and a private bath is perfect as a guest suite, home office, or 5th bedroom. Two additional secondary bedrooms feature en-suite baths. Vaulted ceilings, solid wood flooring, three fireplaces, a spacious primary suite with dual balconies and an oversized walk-in closet, a large island kitchen, separate family room, formal dining room, and a private den with custom built-ins and its own fireplace. Additional features include an oversized laundry room with sink and cabinetry, more than ample storage throughout, and a beautifully landscaped backyard with a putting green and a re-plastered in-ground pool and spa. This exceptional home has been meticulously maintained and is move-in ready.
Property Features
Property Type: Residential - Single Family
Cooling: Central Air, Electric,2 Units
Fireplaces: 3
Garage: 3 car attached
Heating: Central, Gas, Multiple Heating Units
Home Style: Two Story
Lot Size: 0.19 Acres
Roof Type: Tile
Stories: 2.0
Taxes: $7,438
Year Built: 1995
Amenities
Bedroom on Main Level
Ceiling Fan(s)
Balcony
Deck
Patio
Private Yard
Sprinkler/Irrigation
Feature Descriptions
Appliances: Built-In Electric Oven, Dryer, Dishwasher, Gas Cooktop, Disposal, Gas Water Heater, Microwave, Refrigerator, Washer
Association Amenities: Gated, Guard
Days on Site: 1
Exterior: Drywall
Fencimg: Block, Back Yard
Fireplace: Family Room, Gas, Living Room
Flooring: Carpet, Ceramic Tile, Hardwood
HOA Fee: 319/ Monthly
Laundry: Gas Dryer Hookup, Main Level, Laundry Room
Lot: 1/4 to 1 Acre Lot, Drip Irrigation/Bubblers, Desert Landscaping, Landscaped
Parcel#: 138-20-315-014
Parking: Attached, Finished Garage, Garage, Garage Door Opener, Inside Entrance, Private, Shelves
Parking Notes: Attached, Finished Garage, Garage, Garage Door Opener
Patio/Porch: Balcony, Covered, Deck, Patio
Pool: In Ground, Private
Sewer: Public Sewer
Spa: Yes
Swimming Pool: Yes
Utilities: Cable Available
Water: Public
Window: Double Pane Windows
Room Sizes
Living Room: 13 X 21
Family Room: 18 X 14
Den: 11 X 10
Bedroom 5: 15 X 13
Bedroom 4: 14 X 15
Bedroom 3: 12 X 11
Bedroom 2: 12 X 10
Primary Bedroom: 20 X 18
Local Schools
High School: Palo Verde
Middle School: Becker
Elementary School: Lummis, William,Lummis, William
Listed By / Shown By
Listed By
Agency Name: Hudson Real Estate
Agency Contact: 702-871-9339
Agent Name: Roger L. Stein

Shown By
Agent Name: Shelly Walters
Agent Phone: Cell: (702) 491-9979
Agency Title: Wardley Real Estate

Estimate Your Payment
Estimated Payment
$ 5,532.47 per month $4,564.09 Principal & Interest $619.83 Property Tax $348.54 Homeowner's InsuranceChange Payment Information

Shelly Walters
S.0049375
Cell: (702) 491-9979
Fax: (702) 731-4181
Voice Mail: (702) 491-9979
Email Me


"GLVAR MLS deems information realiable but not guaranteed."
Listing data compilation and photo(s) © 2026 Greater Las Vegas Association of REALTORS® MLS , All Rights Reserved.
Privacy Policy / DMCA Notice / ADA Accessibility


This site is hosted, designed and copyright
© 1994 - 2026 by
Delta Media Group, Inc. -- Patent Pending --
Agent License Information: S.0049375
8816 Montagna Drive | MLS# 2804017
This single family home located at 8816 Montagna Drive , Las Vegas, NV 89134 is currently listed for sale with an asking price of $1,195,000. This property was built in 1995 and has 5 bedrooms and 4 full and 1 partial baths with 3946 sq. ft. Montagna Drive is located in the Corta Bella At Summerlin By Coleman Home subdivision. Search Corta Bella At Summerlin By Coleman Home real estate on www.sdwalters.com today.