
Shelly Walters
REALTOR®, S.0049375


BEDS3
BATHS2 full
SQUARE FEET1,717
MLS#2823046
STATUSActive
PROPERTY TYPEResidential - Single Family
SUBDIVISIONSkye Canyon Phase 3A Parcel 203 Phase 1
Property Description
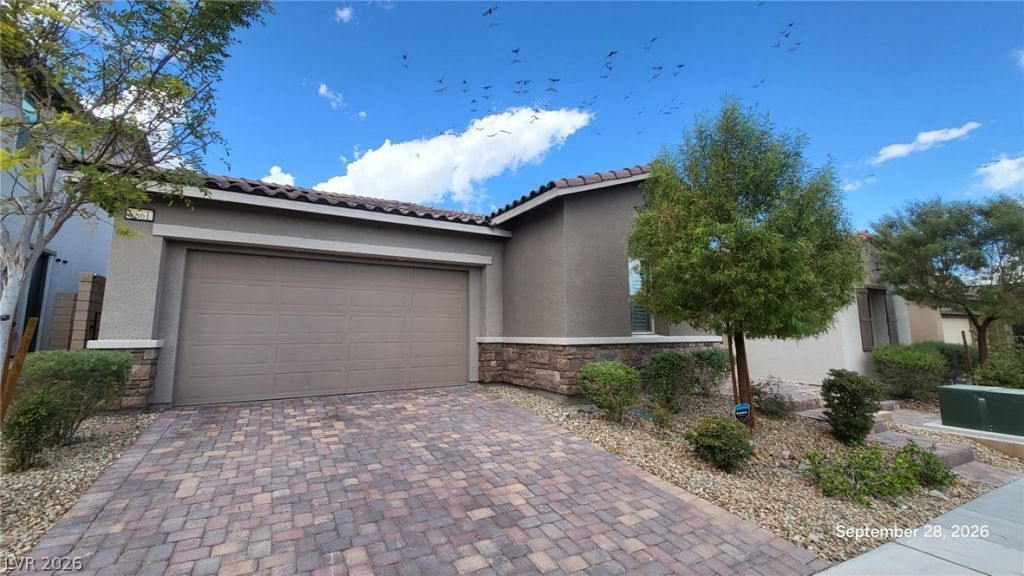
Beautiful Home in the Highly Desirable Skye Canyon Community! This well-maintained home offers a bright, open-concept floor plan with modern finishes and abundant natural light. The spacious living area features a contemporary fireplace and flows seamlessly into the dining area and kitchen. The kitchen offers quartz countertops, a large center island, stainless steel appliances, ample cabinetry, and stylish pendant lighting. Spacious bedrooms provide comfortable living, while the bathrooms feature clean, modern finishes. Additional highlights include plantation-style window coverings, recessed lighting, a separate laundry room, and attractive tile flooring throughout the main living areas. Step outside to a beautifully designed, low-maintenance backyard featuring pavers, artificial turf, mature landscaping, a raised planter, and a covered patio—perfect for relaxing or entertaining. Located in the sought-after Skye Canyon community with convenient access to shopping, dining, parks, recreation, and major roadways. A must-see home that combines comfort, style, and easy Las Vegas living!
Property Features
Property Type: Residential - Single Family
Cooling: Central Air, Electric
Garage: 2
Heating: Central, Gas
Home Style: One Story
Lot Size: 0.11 Acres
Roof Type: Tile
Stories: 1.0
Taxes: $5,359
Year Built: 2022
Amenities
Bedroom on Main Level
Full Bath on Main Level
Primary Downstairs
Window Treatments
Private Yard
Feature Descriptions
Appliances: Built-In Gas Oven, Disposal, Microwave
Association Amenities: Basketball Court, Clubhouse, Dog Park, Fitness Center, Jogging Path, Playground, Pickleball, Pool, Tennis Court(s)
Fencimg: Block, Back Yard
Flooring: Carpet, Luxury Vinyl Plank
HOA Fee: 280/ Quarterly
Laundry: Electric Dryer Hookup, Laundry Room
Lot: Desert Landscaping, Landscaped, < 1/4 Acre
Parcel#: 125-07-114-006
Parking: Attached, Garage, Garage Door Opener, Inside Entrance, Private
Parking Notes: Attached, Garage, Garage Door Opener, Inside Entrance
Pool: Association
Sewer: Public Sewer
Utilities: Above Ground Utilities
Water: Public
Window: Blinds
Room Sizes
Dining Room: 11 X 12
Bedroom 3: 12 X 12
Bedroom 2: 12 X 14
Primary Bedroom: 14 X 16
Local Schools
High School: Arbor View
Middle School: Escobedo Edmundo
Elementary School: Divich, Kenneth,Divich, Kenneth
Listed By / Shown By
Listed By
Agency Name: Nevada Real Estate Corp
Agency Contact: 702-893-3838
Agent Name: Dakki W. Law

Shown By
Agent Name: Shelly Walters
Agent Phone: Cell: (702) 491-9979
Agency Title: Wardley Real Estate

Estimate Your Payment
Estimated Payment
$ 2,871.66 per month $2,253.02 Principal & Interest $446.58 Property Tax $172.05 Homeowner's InsuranceChange Payment Information

Shelly Walters
S.0049375
Cell: (702) 491-9979
Fax: (702) 731-4181
Voice Mail: (702) 491-9979
Email Me


"GLVAR MLS deems information realiable but not guaranteed."
Listing data compilation and photo(s) © 2026 Greater Las Vegas Association of REALTORS® MLS , All Rights Reserved.
Privacy Policy / DMCA Notice / ADA Accessibility


This site is hosted, designed and copyright
© 1994 - 2026 by
Delta Media Group, Inc. -- Patent Pending --
Agent License Information: S.0049375
8861 Highland Skye Drive | MLS# 2823046
This single family home located at 8861 Highland Skye Drive , Las Vegas, NV 89166 is currently listed for sale with an asking price of $589,900. This property was built in 2022 and has 3 bedrooms and 2 full baths with 1717 sq. ft. Highland Skye Drive is located in the Skye Canyon Phase 3A Parcel 203 Phase 1 subdivision. Search Skye Canyon Phase 3A Parcel 203 Phase 1 real estate on www.sdwalters.com today.