
Shelly Walters
REALTOR®, S.0049375


BEDS3
BATHS2 full
SQUARE FEET1,538
MLS#2825056
STATUSActive
PROPERTY TYPEResidential - Single Family
SUBDIVISIONBluffs
Property Description
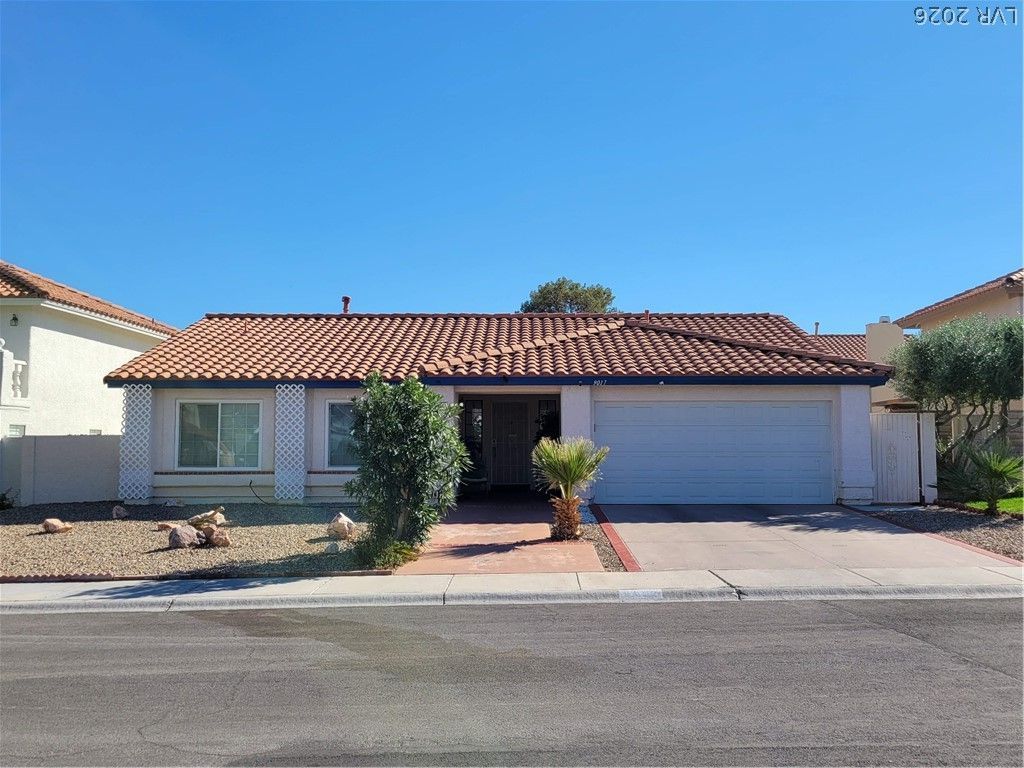
Classic lines accent this alluring single-story home in The Lakes. The sunken living room is bathed in sunlight; great for relaxing after a hard day at work! Cozy up to the charming fireplace amid the immaculate tile floors & crisp walls of a demure color palette. There is a bright primary bedroom with huge walk-in closet. The primary bathroom boasts his & hers sinks with a shower & tub combo. Enjoy meals in the dining area prepared in the modern kitchen with gorgeous cabinets, stainless steel appliances & beautiful counter tops. A restful sleep awaits in the 2 bedrooms, each with spacious closets. Enjoy drinks in the generous private backyard by the huge sparkling pool with easy-maintenance landscaping. This property has a stunning curb appeal located on a quiet cul-de-sac. A private 2-car garage is practical for storing your vehicles & personal items. Located in The Lakes, a highly desirable neighborhood that is close to schools, shopping, restaurants, etc. with tranquil bodies of water nearby. Plan a visit today!
Property Features
Property Type: Residential - Single Family
Cooling: Central Air, Electric
Fireplaces: 1
Garage: 2
Heating: Central, Gas
Home Style: One Story
Lot Size: 0.14 Acres
Roof Type: Tile
Stories: 1.0
Taxes: $2,303
Year Built: 1986
Amenities
Bathroom on Main Level
Bedroom on Main Level
Ceiling Fan(s)
Full Bath on Main Level
Intercom
Primary Downstairs
Window Treatments
Programmable Thermostat
Patio
Private Yard
Feature Descriptions
Appliances: Dryer, Dishwasher, Disposal, Gas Range, Gas Water Heater, Microwave, Refrigerator, Water Heater, Washer
Exterior: Frame, Stucco
Fencimg: Block, Back Yard
Fireplace: Gas, Living Room
Flooring: Carpet, Ceramic Tile, Tile
HOA Fee: 120/ Quarterly
Laundry: Electric Dryer Hookup, Gas Dryer Hookup, Main Level
Lot: Cul-De-Sac, Desert Landscaping, Landscaped, Rocks, < 1/4 Acre
Other Equipment: Intercom
Parcel#: 163-08-213-039
Parking: Attached, Garage, Garage Door Opener, Inside Entrance, Private, Storage
Parking Notes: Attached, Garage, Garage Door Opener, Inside Entrance
Patio/Porch: Patio
Pool: Heated, In Ground, Private
Sewer: Public Sewer
Special View Info: None
Swimming Pool: Yes
Utilities: Underground Utilities
Water: Public
Window: Blinds, Double Pane Windows, Drapes
Room Sizes
Living Room: 12 X 19
Dining Room: 10 X 10
Bedroom 3: 10 X 11
Bedroom 2: 10 X 11
Primary Bedroom: 12 X 17
Local Schools
High School: Spring Valley HS
Middle School: Canarelli Lawrence & Heidi
Elementary School: Christensen, MJ,Christensen, MJ
Listed By / Shown By
Listed By
Agency Name: Select Properties Group
Agency Contact: eiwinmark7@gmail.com
Agent Name: Eiwin Mark

Shown By
Agent Name: Shelly Walters
Agent Phone: Cell: (702) 491-9979
Agency Title: Wardley Real Estate

Estimate Your Payment
Estimated Payment
$ 2,247.00 per month $1,909.28 Principal & Interest $191.92 Property Tax $145.80 Homeowner's InsuranceChange Payment Information

Shelly Walters
S.0049375
Cell: (702) 491-9979
Fax: (702) 731-4181
Voice Mail: (702) 491-9979
Email Me


"GLVAR MLS deems information realiable but not guaranteed."
Listing data compilation and photo(s) © 2026 Greater Las Vegas Association of REALTORS® MLS , All Rights Reserved.
Privacy Policy / DMCA Notice / ADA Accessibility


This site is hosted, designed and copyright
© 1994 - 2026 by
Delta Media Group, Inc. -- Patent Pending --
Agent License Information: S.0049375
9017 Feather River Court | MLS# 2825056
This single family home located at 9017 Feather River Court , Las Vegas, NV 89117 is currently listed for sale with an asking price of $499,900. This property was built in 1986 and has 3 bedrooms and 2 full baths with 1538 sq. ft. Feather River Court is located in the Bluffs subdivision. Search Bluffs real estate on www.sdwalters.com today.